About Me
韓国で建築工学を卒業後、ワーキングホリデーをきっかけに日本へ。
日本の建築や商業空間デザインに魅力を感じ、日本の設計会社にて商業空間・内装設計の実務経験を積んできた。
図面作成や空間演出を通して、柔軟な対応力と実践的な設計スキルを持っている。
Structure
Spatial Design
Commercial Interior Design/ Exhibition Booth Design / Popup Store Design / Display Space Coordination
Drawing & Visualization
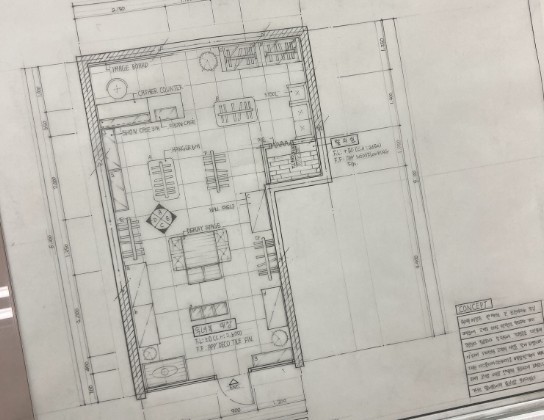
Technical Drawing Production / Elevation & Floor Plan Design / Spatial Visualization
Graphic & Branding
Poster Design / Logo Design / Visual Communication / Branding Support Design
How Me Work
I approach design by balancing creativity, functionality, and communication. Through each project, I focus on understanding the space, adapting to different environments, and creating meaningful design experiences.
01
Understand the Space
空間の目的や動線、利用者の体験を意識しながら空間を理解する。
02
Develop the Design
ブランドイメージやプロジェクトの目的に合わせて、レイアウト・図面・デザインを制作する。
03
Communicate & Collaborate
図面やプレゼンテーションを通して、チームと連携しながら実務を進行する。
04
Adapt & Improve
新しい環境やツールにも柔軟に対応し、経験を通して継続的に成長する。